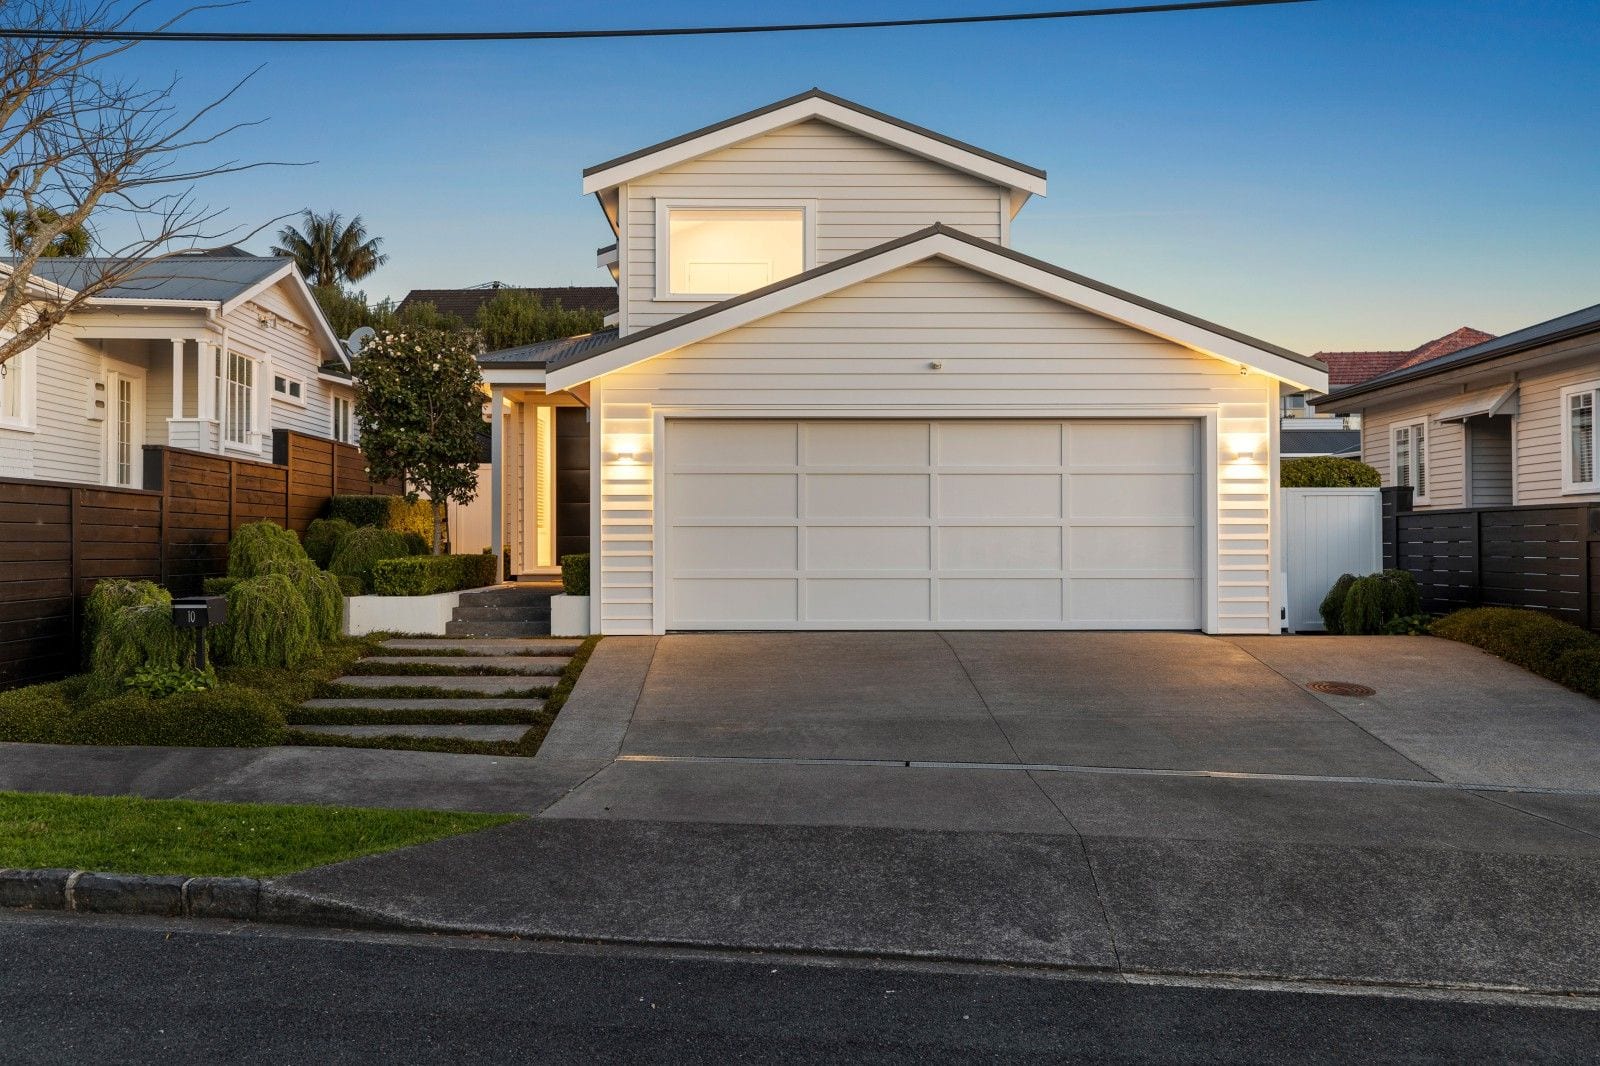
Front of the two-storey house at dusk with a double garage, driveway and garden steps

Westmere, Auckland

10 Richard Street

Beautifully designed, generously proportioned and effortlessly sophisticated, this exceptional Westmere residence delivers the perfect balance of luxury, comfort and modern family living.

  • 5 bedrooms
  • 3 bathrooms
  • 529 m² of land

For sale $4,125,000

Contemporary luxury. Exceptional family living.

Contemporary luxury. Exceptional family living.

Built new in 2016 and meticulously maintained, this substantial 295sqm (approx.) home offers five bedrooms, multiple living spaces and outstanding indoor-outdoor entertaining, all tucked away in a peaceful, family-friendly cul-de-sac just a short stroll from Westmere Village.

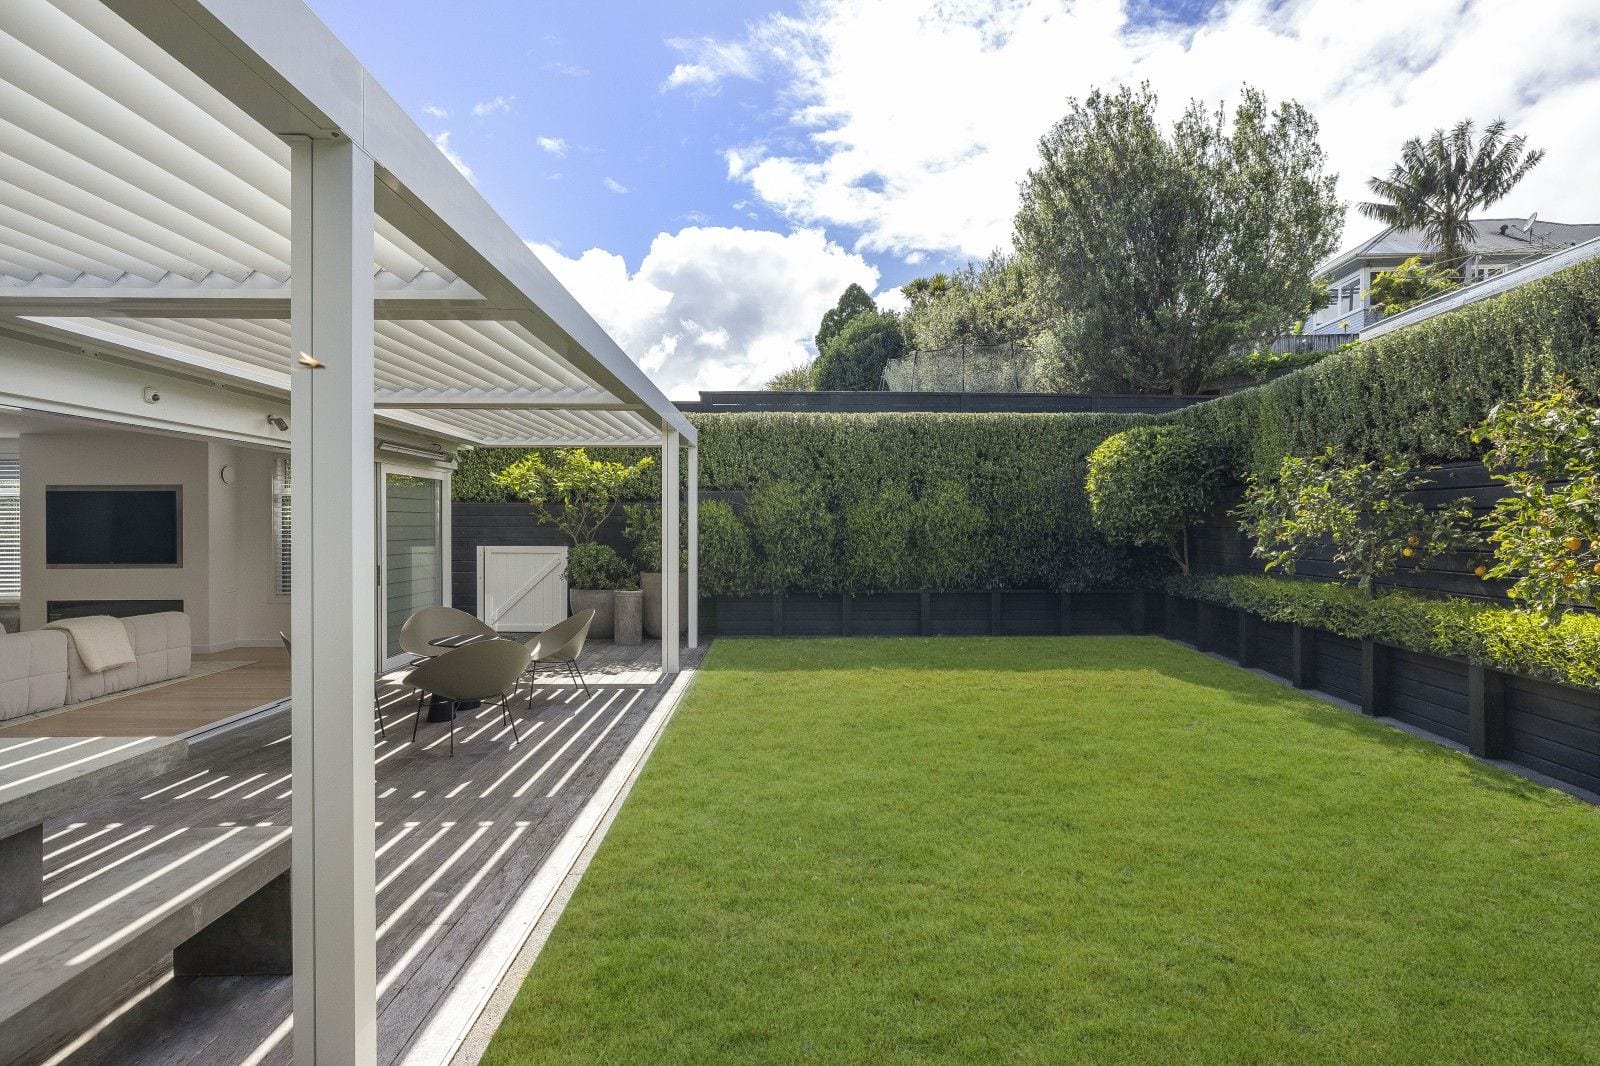
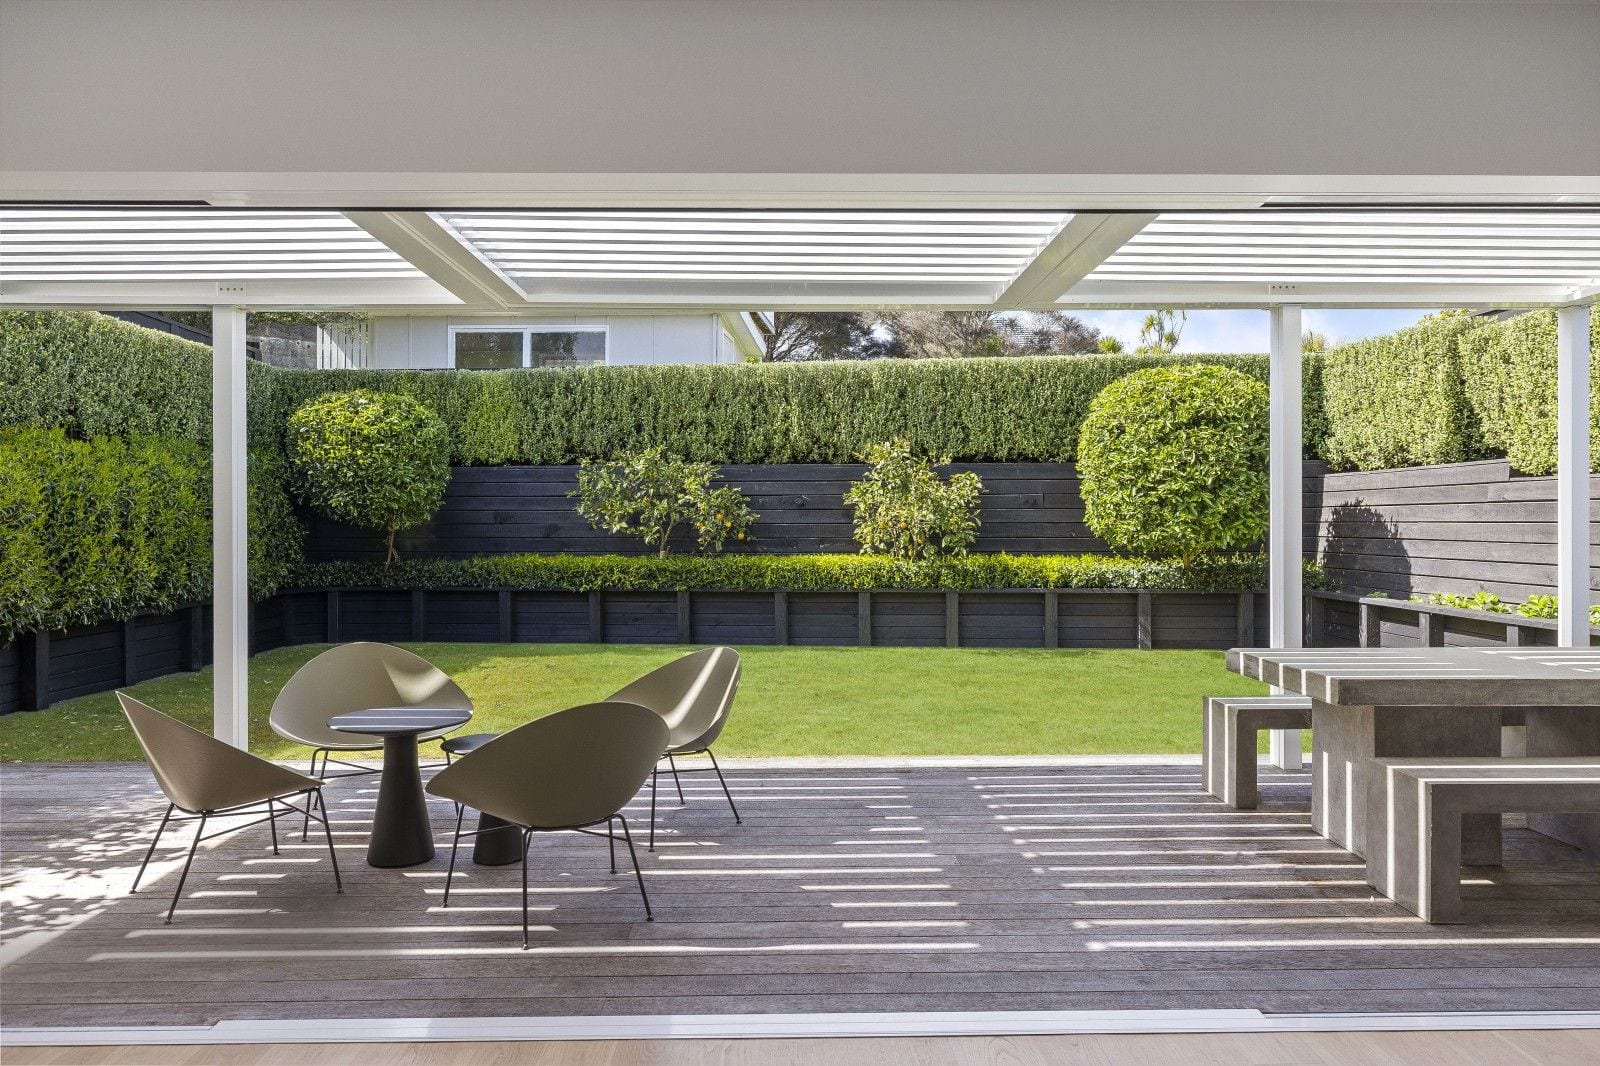
Designed with both everyday living and entertaining in mind, the expansive open-plan kitchen, dining and living area is the heart of the home. A feature fireplace creates warmth and ambience, while large openings connect seamlessly to a covered outdoor entertaining area complete with a premium Locarno louvre system, integrated speakers and heaters. Beyond, beautifully landscaped, fully fenced gardens provide a private retreat with plenty of space for children, pets and the potential to add a swimming pool.
Bedrooms
5
Bathrooms
3
Land
529 m² (more or less)
Parking
2-car garage, 3 more off the street
Sale
$4,125,000
Open-plan living

The home

Two levels, made for living well.

Covered outdoor area under a louvre roof, with chairs, a table and a view of the lawn and hedges

Covered outdoor entertaining

At the centre of it all, the impressive entertainer's kitchen combines style with practicality. Featuring two Miele ovens, an oversized scullery, extensive storage and generous preparation space, it is perfectly equipped for everything from relaxed family dinners to larger gatherings.

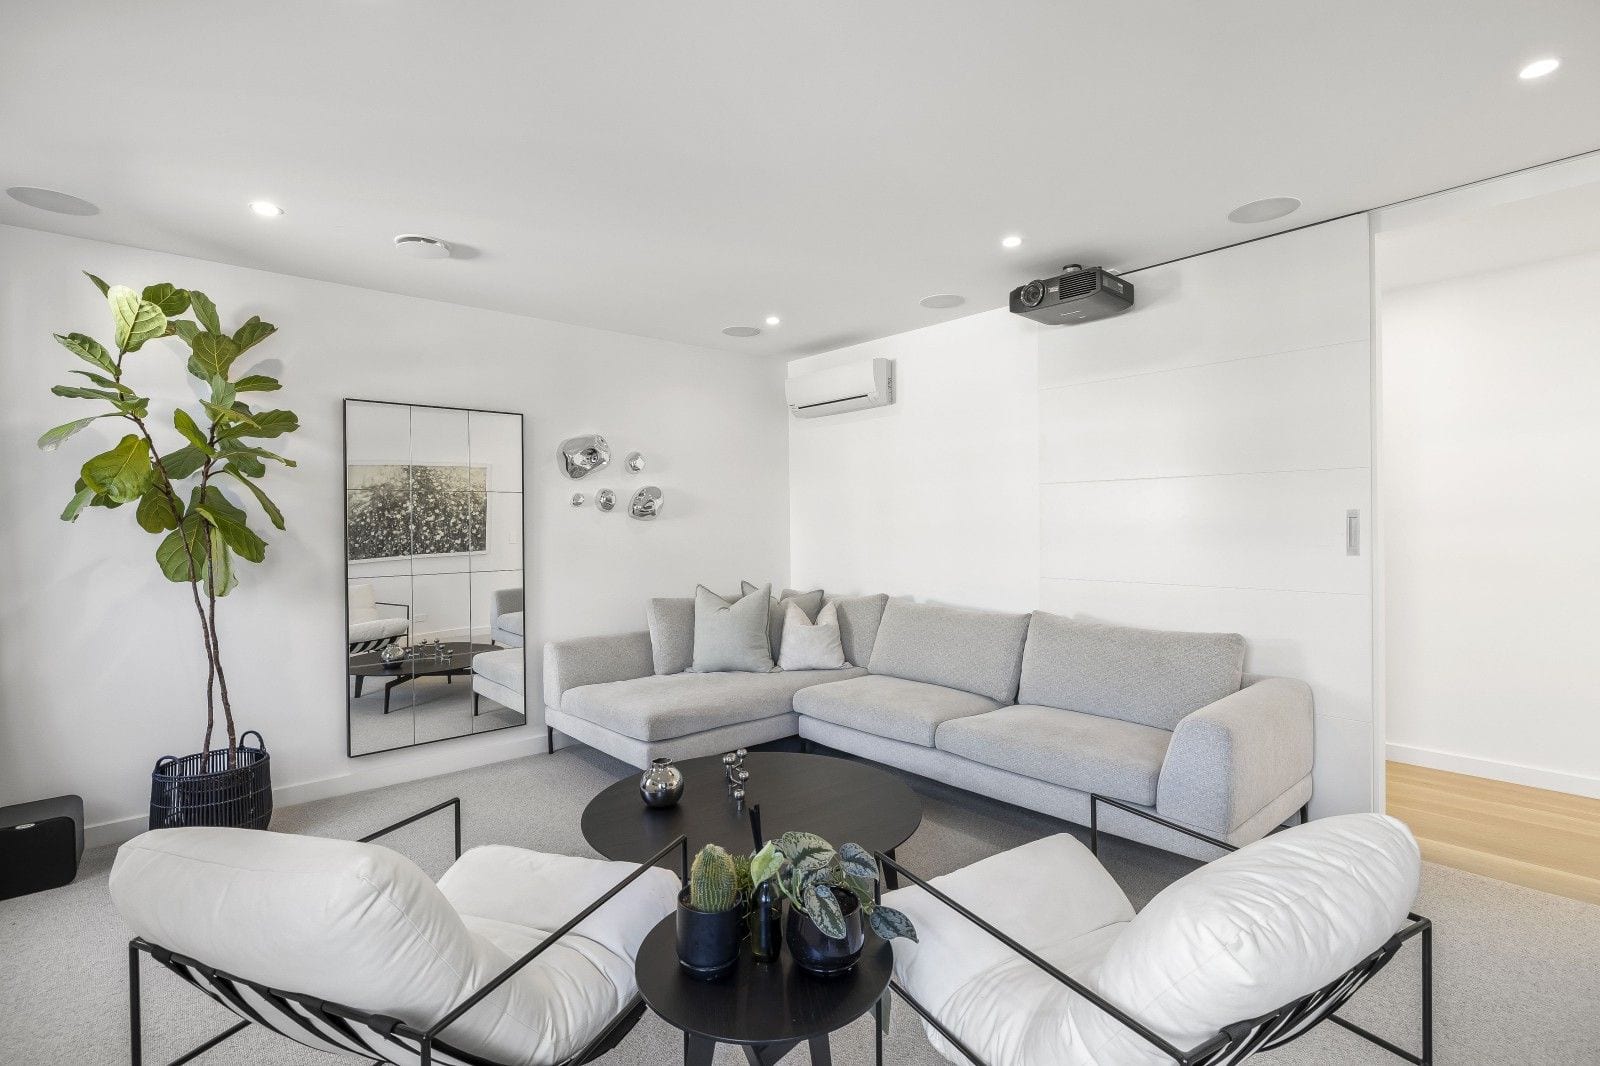
Media lounge with a sectional sofa, armchairs and a ceiling-mounted projector

Media lounge

A separate media lounge with projector screen offers another inviting space to unwind, while an integrated audiovisual system allows music to be enjoyed throughout the home or independently across different zones.

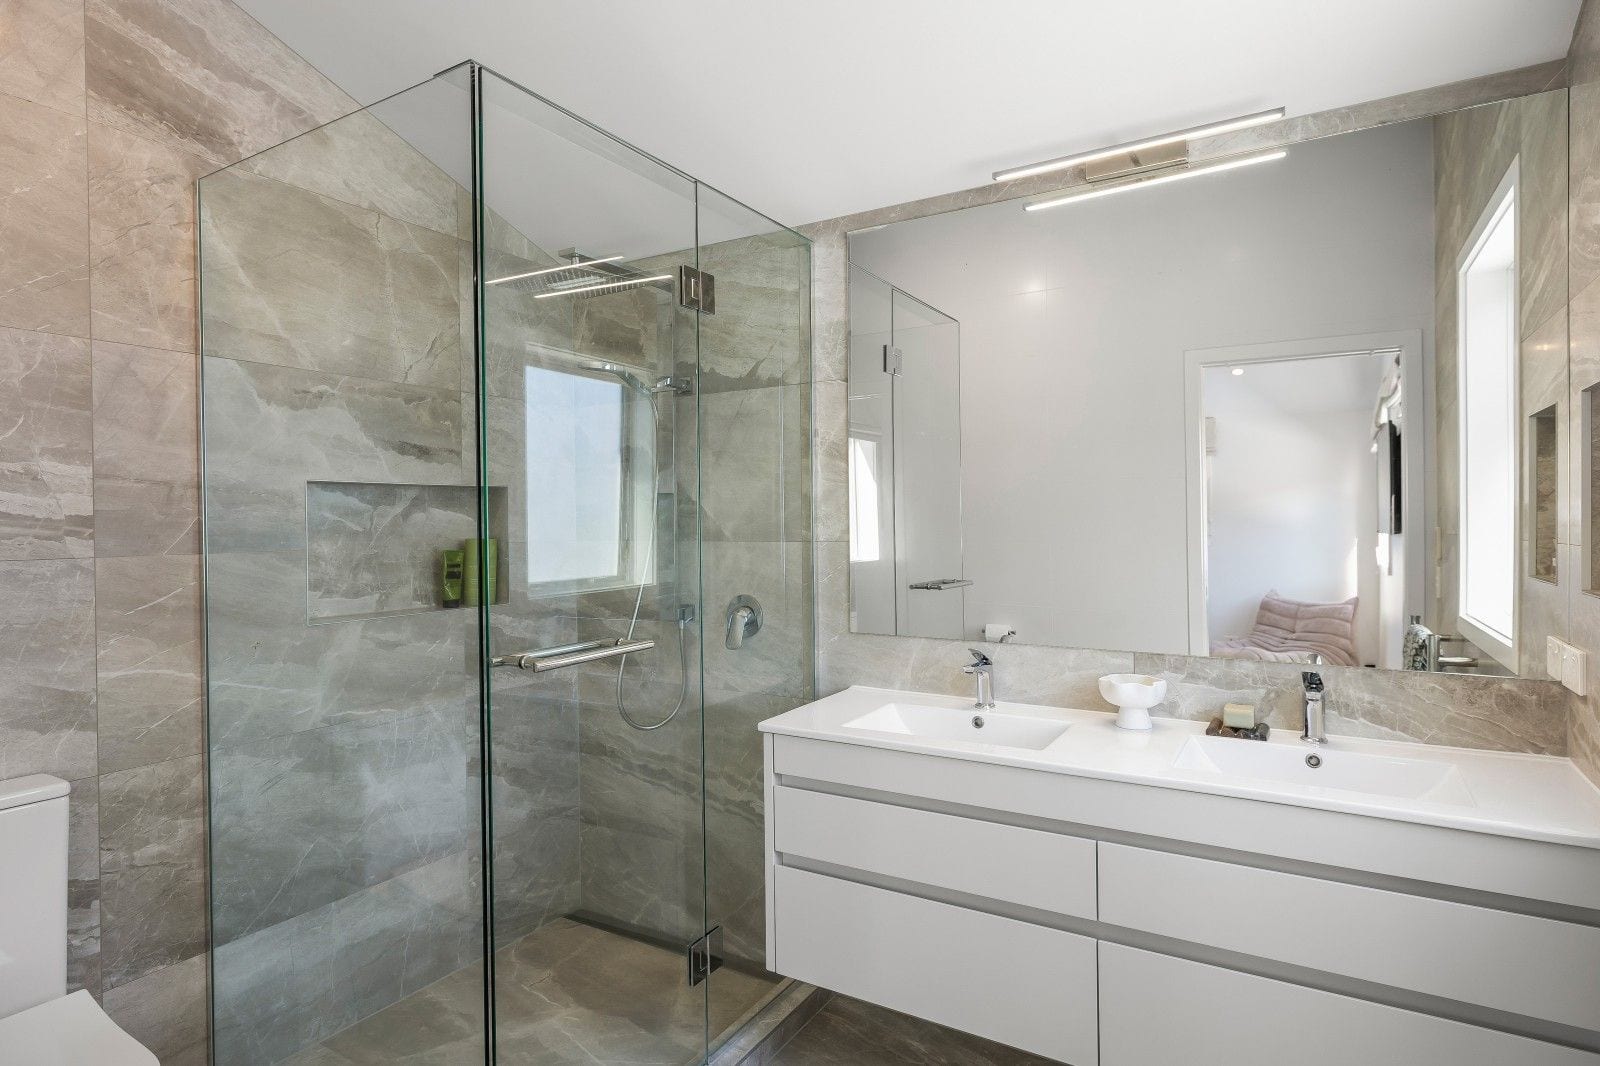
Bathroom with a double vanity, a glass shower and large-format wall tiles

The ensuite

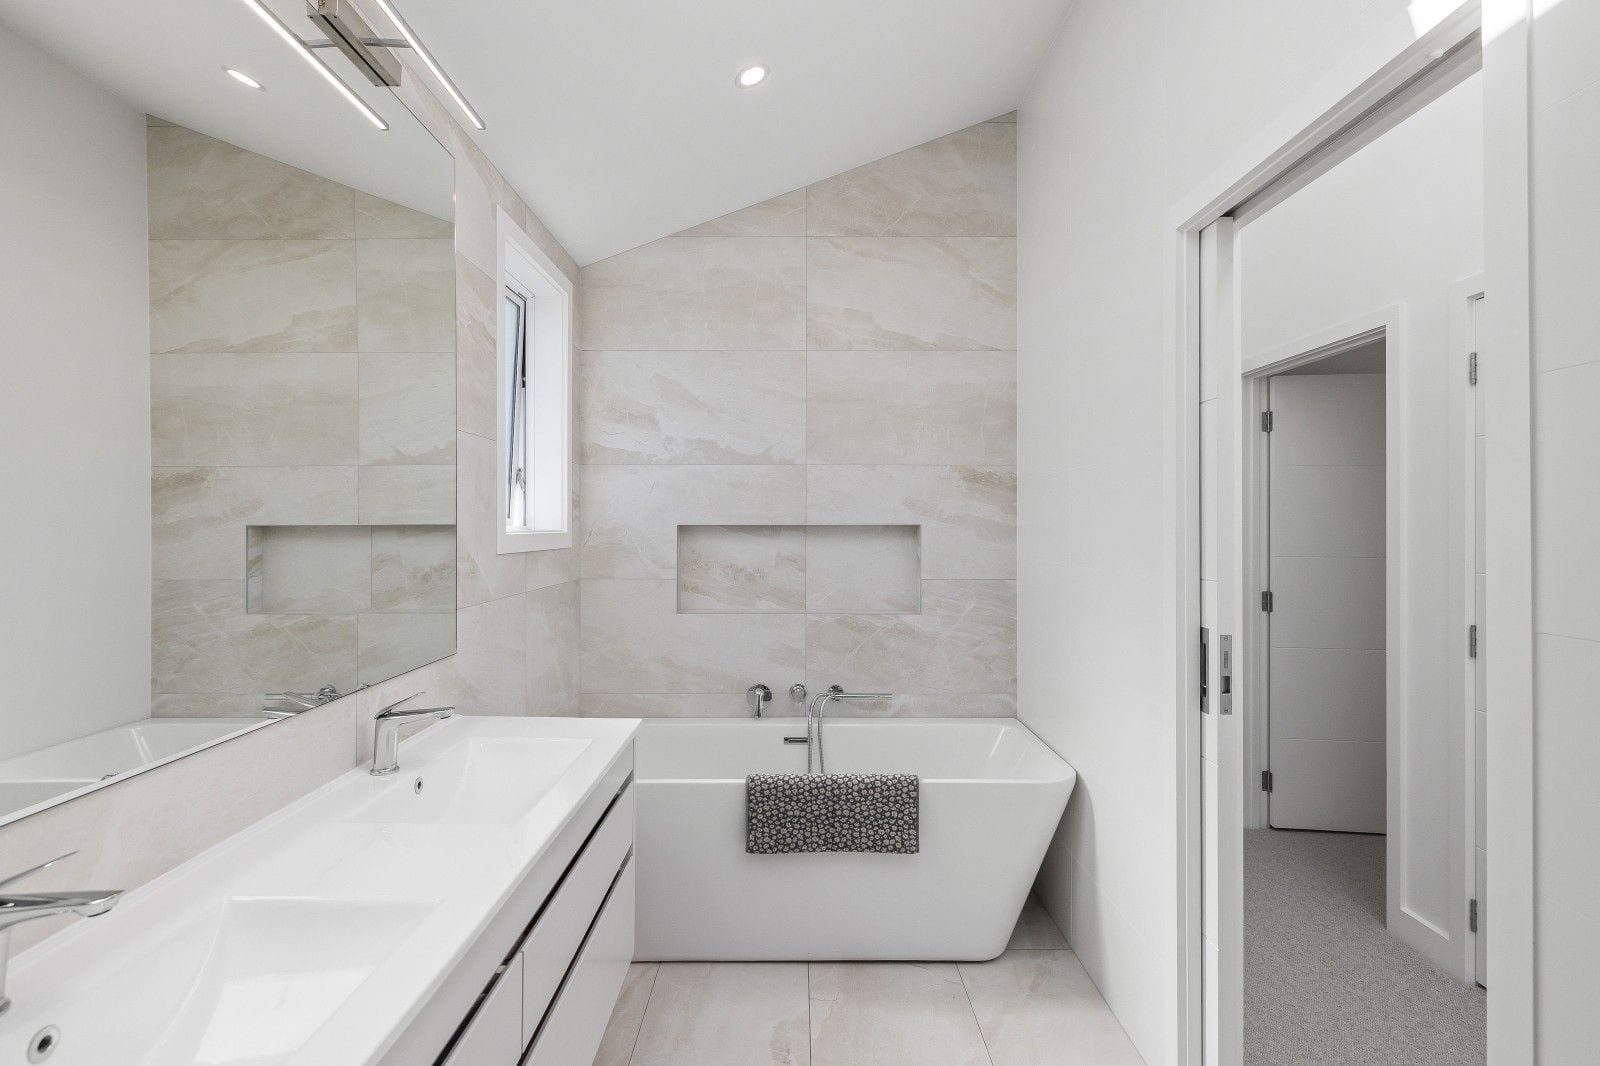
The thoughtfully considered floor plan provides excellent separation and flexibility for growing families. A guest bedroom and bathroom on the ground floor are ideal for visitors or extended family, while upstairs, four generous bedrooms and a family bathroom create a peaceful retreat. The impressive master suite is a sanctuary of its own, complete with a walk-in wardrobe and beautifully appointed ensuite.

Bathroom with a freestanding bath, a double vanity and tiled walls

Family bathroom

Comfort and convenience have been carefully considered throughout, with six heat pumps providing year-round climate control, automatic sensor lighting in the bathrooms, garden irrigation and abundant storage. A separate laundry, internal-access double garage and three additional off-street parking spaces complete this highly functional home.

Fenced lawn framed by hedges, with the louvred outdoor area along one side

Contemporary luxury. Exceptional family living.

The film

See it in motion.

Take the tour of 10 Richard Street with Nick Gilbert.

Location

Westmere.

10 Richard Street is about 11 minutes’ drive from Auckland’s city centre in light traffic.

It is in the enrolment zone for Westmere School (Auckland), Pasadena Intermediate and Western Springs College-Ngā Puna o Waiōrea.

Westmere School (Auckland)
9 min walk
Woolworths Grey Lynn
20 min walk
Auckland city centre
11 min drive

The homeSchoolsPlaces nearby

Everyday

Parks and walks

Getting around

  • Auckland city centreBritomart and the waterfront11 min drive7.2 km
  • Auckland AirportInternational terminal25 min drive24.5 km

Walking and driving times are from the home, at an easy pace along footpaths and by road in light traffic, from OpenStreetMap routing. Map data © OpenStreetMap contributors.

Schools

In zone, close to home.

The home is in the enrolment zone for Western Springs College-Ngā Puna o Waiōrea, Pasadena Intermediate and Westmere School (Auckland). Zones can change, so please confirm with each school.

  1. Years 1 to 6

    Westmere School (Auckland)

    State, co-educational primary · about 360 students

    9 min walk 0.7 km · 81 Garnet Road, Westmere

    School website for Westmere School (Auckland) (opens in a new tab)
  2. Years 7 and 8

    Pasadena Intermediate

    State, co-educational intermediate · about 360 students

    22 min walk 1.6 km · Moray Place, Point Chevalier

    School website for Pasadena Intermediate (opens in a new tab)
  3. Years 9 to 13

    Western Springs College-Ngā Puna o Waiōrea

    State, co-educational secondary · about 1,760 students

    15 min walk 1.1 km · Motions Road, Western Springs

    School website for Western Springs College-Ngā Puna o Waiōrea (opens in a new tab)

Also close by

  • Marist Catholic School (Herne Bay)28 min walk

    State-integrated, co-educational primary. No enrolment zone dependency.

  • St Paul's College (Ponsonby)27 min walk

    State-integrated, boys’ secondary. No enrolment zone dependency.

  • St Francis Catholic School (Pt Chevalier)36 min walk

    State-integrated, co-educational primary. No enrolment zone dependency.

Zones checked against Ministry of Education enrolment zone data. School details and rolls from the Ministry’s schools directory. Walk times are at an easy pace along footpaths.

Viewings

Come and see it.

Walk through at an open home, or arrange a private viewing at a time that suits you.

Method of sale

$4,125,000

Open homes

No open homes are scheduled right now. Private viewings are available by appointment.

Private viewings

By appointment

Call or text Nick to arrange a time that suits you.

Directions to 10 Richard Street (opens in a new tab)

Presented by

Nick Gilbert.

Questions about the home or the sale? Nick will gladly show you through at a time that suits you.

Call Nick Text Nick